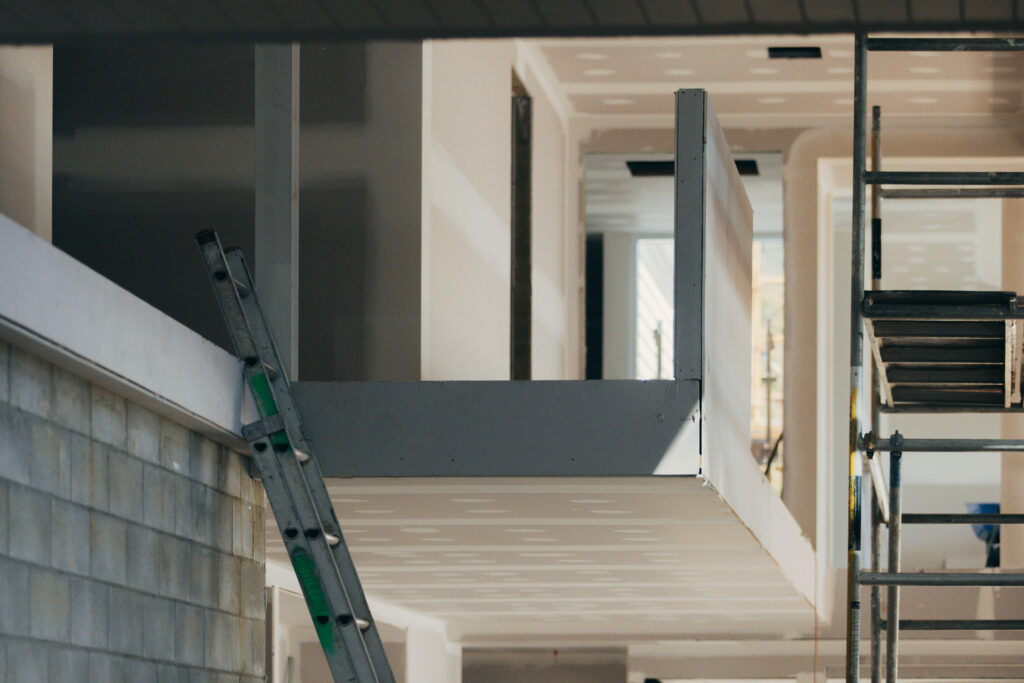
The beauty of A suspended slab is all in the detail.
In addition to offerring a structurally solid build the acoustic and aesthetic benefits are nothing short of awe inspiring.
Choosing the right, experienced Builder to facilitate and guide you through the process is additionally an important consideration when building a two storey home
We’re here to help. Here are our top tips on considering a suspended slab construction for your multi storey residential new build project.
Structural Integrity.
A Suspended Slab is a second floor slab that is not in direct contact with the ground. It forms the ceiling of the level below, and the floor above the ground level. Suspended slab construction for your multistorey residential new build offers additional structural integrity with a solid steel and concrete foundation on both the ground and second levels enahancing the strength and durability of your new build.
Grand spans.
Greater spans of space can be achieved without the need for additional load bearing beams and walls.
In additiona to being structurally solid, aestheitically a greater span in your rooms are an awe inspiring way to achieve a grand look and feel.
Acoustic benefits.
Unlike a tradtional beam and joist flooring system, A suspended slab mitigates noise from upstairs to down, in particular hearing the sounds of footsteps or jumping and other activities, perfect for the families still in the dance practice era.
While offerring strength and durability, a suspended slab can provide great thermal, acoustic and design benefits while also quite literally, ‘levelling up’ the structural integrity of your build.
If you don't have plans, we are happy to provide initial consultation and aid in the
facilitation of plans, approvals and environmental reports for an agreed fee.